Planning and Design
Have an idea for your home, but aren’t quite sure how to make it work? Maybe you’ve been thinking about adding a room, changing the layout, or finally building the home you’ve wanted. Planning is where those ideas start to take shape. We’ll help you look at what’s possible, talk through your options, and figure out what makes sense for your space and your budget.
At Green Coast Living, we use 3D renderings, advanced scanning technology, and aerial surveying when needed to help you see what your project could look like. Whether you’re building a custom home, adding space, or remodeling, we’ll work with you to develop a plan that reflects your priorities.
Drafting, Engineering, and Permitting

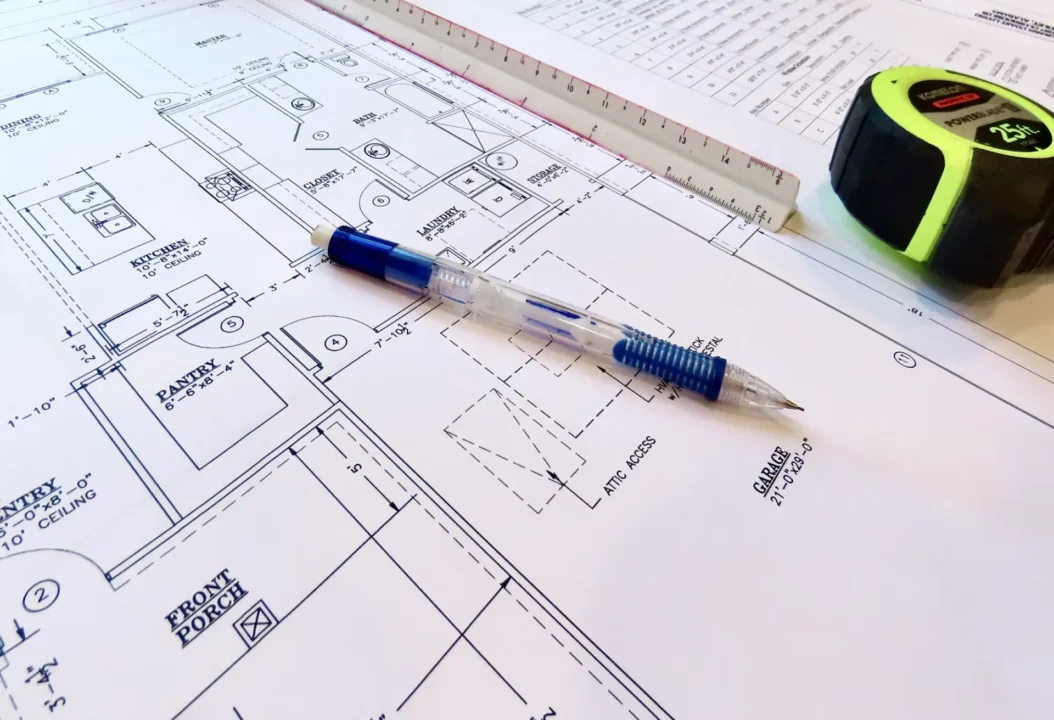
Most Green Coast Living projects require permits, especially additions, structural changes, and larger renovations. Electrical, plumbing, mechanical, roofing, and other trades may have their own requirements. We confirm those details directly with the local building department and do not begin that part of the project until the permit is in place. This creates a record of the work and ensures that necessary inspections take place along the way. It can also help prevent stop-work orders, costly corrections, and questions about unpermitted improvements later.
For these larger projects, our team includes a trusted draftsman and Alabama-licensed engineers who work closely with Green Coast Living. The draftsman prepares the plans, while the engineers provide the structural and civil engineering required for the project and stamp the plans for permitting. We coordinate their work, submit the permit application to the local building department, and remain your point of contact throughout planning and permitting.
Kitchen and Cabinet Design

Once the layout is established, the cabinets may be custom-built or ordered through a manufacturer. Your style, schedule, and budget help guide that choice. Our interior design consultant can also assist with materials and finishes when needed.
Planning for Gulf Coast Properties
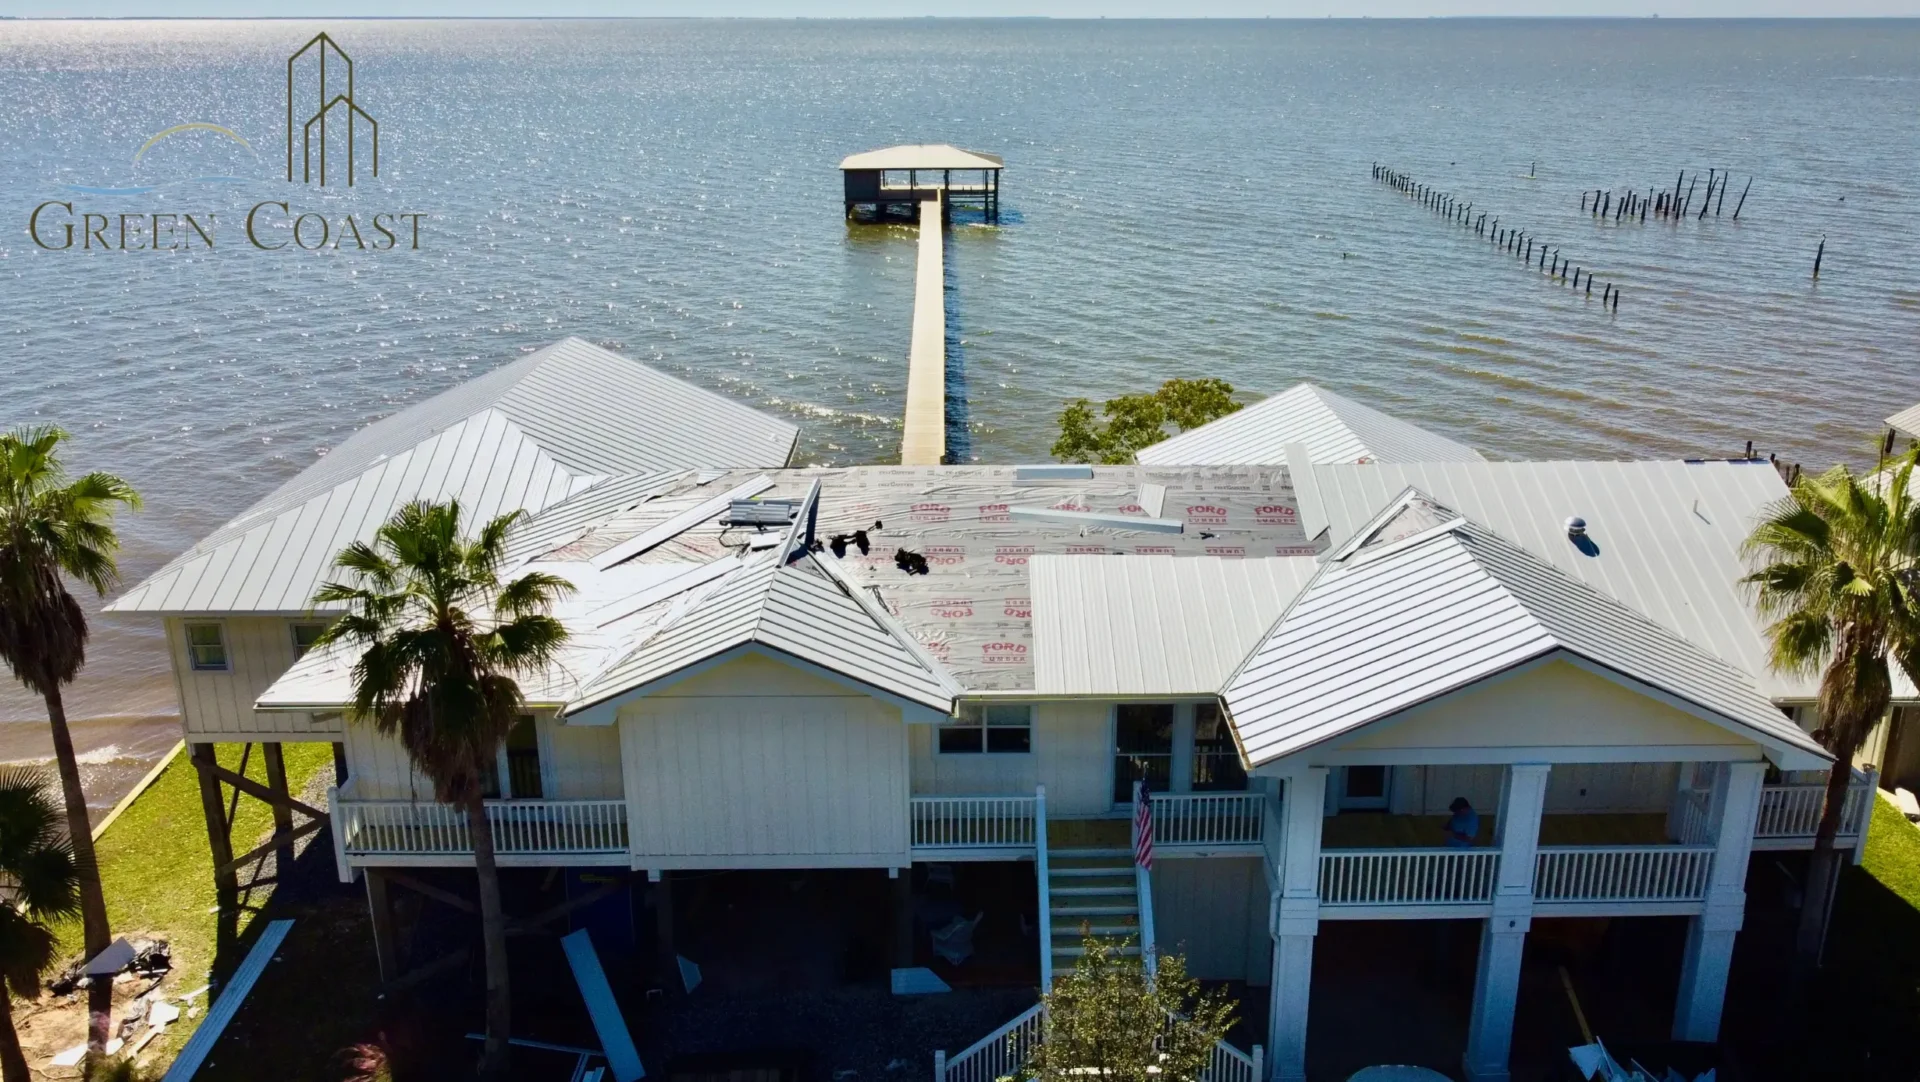
Building or remodeling near the water starts with understanding the property. Wind exposure, flood zones, elevation requirements, sandy soil, high water tables, salt air, drainage, and site access can all influence the design and construction. Looking at these details early helps you understand what may be required before plans and costs are finalized.
Green Coast Living has worked on coastal and waterfront homes, including properties on Ono Island and the Fort Morgan Peninsula. We look at the site, local building requirements, and long-term exposure as the design develops. If any of these factors affect the foundation, materials, layout, or budget, we explain the options so you can make informed decisions about your home.
Green Coast Living builds every applicable new home to FORTIFIED Gold standards. The roof system, windows, exterior doors, and structural connections are built to work together for greater protection during severe weather. For an existing home, we consider which improvements make sense for the structure and scope of the remodel.
We can also help with mold remediation and repairs related to water damage, including problems discovered after storms or during a renovation. Before repairs begin, the source of the moisture must be identified and corrected to help keep the problem from returning.
Know What Comes Next
The planning process should give you more than drawings. It should help you see how the design fits your property, who will be involved, and the steps that come before construction. Green Coast Living brings those details together so you know what to expect.
If you are considering a custom home, addition, or remodel, tell us what you have in mind. We’ll listen, answer your questions, and talk through the next steps with you.
